
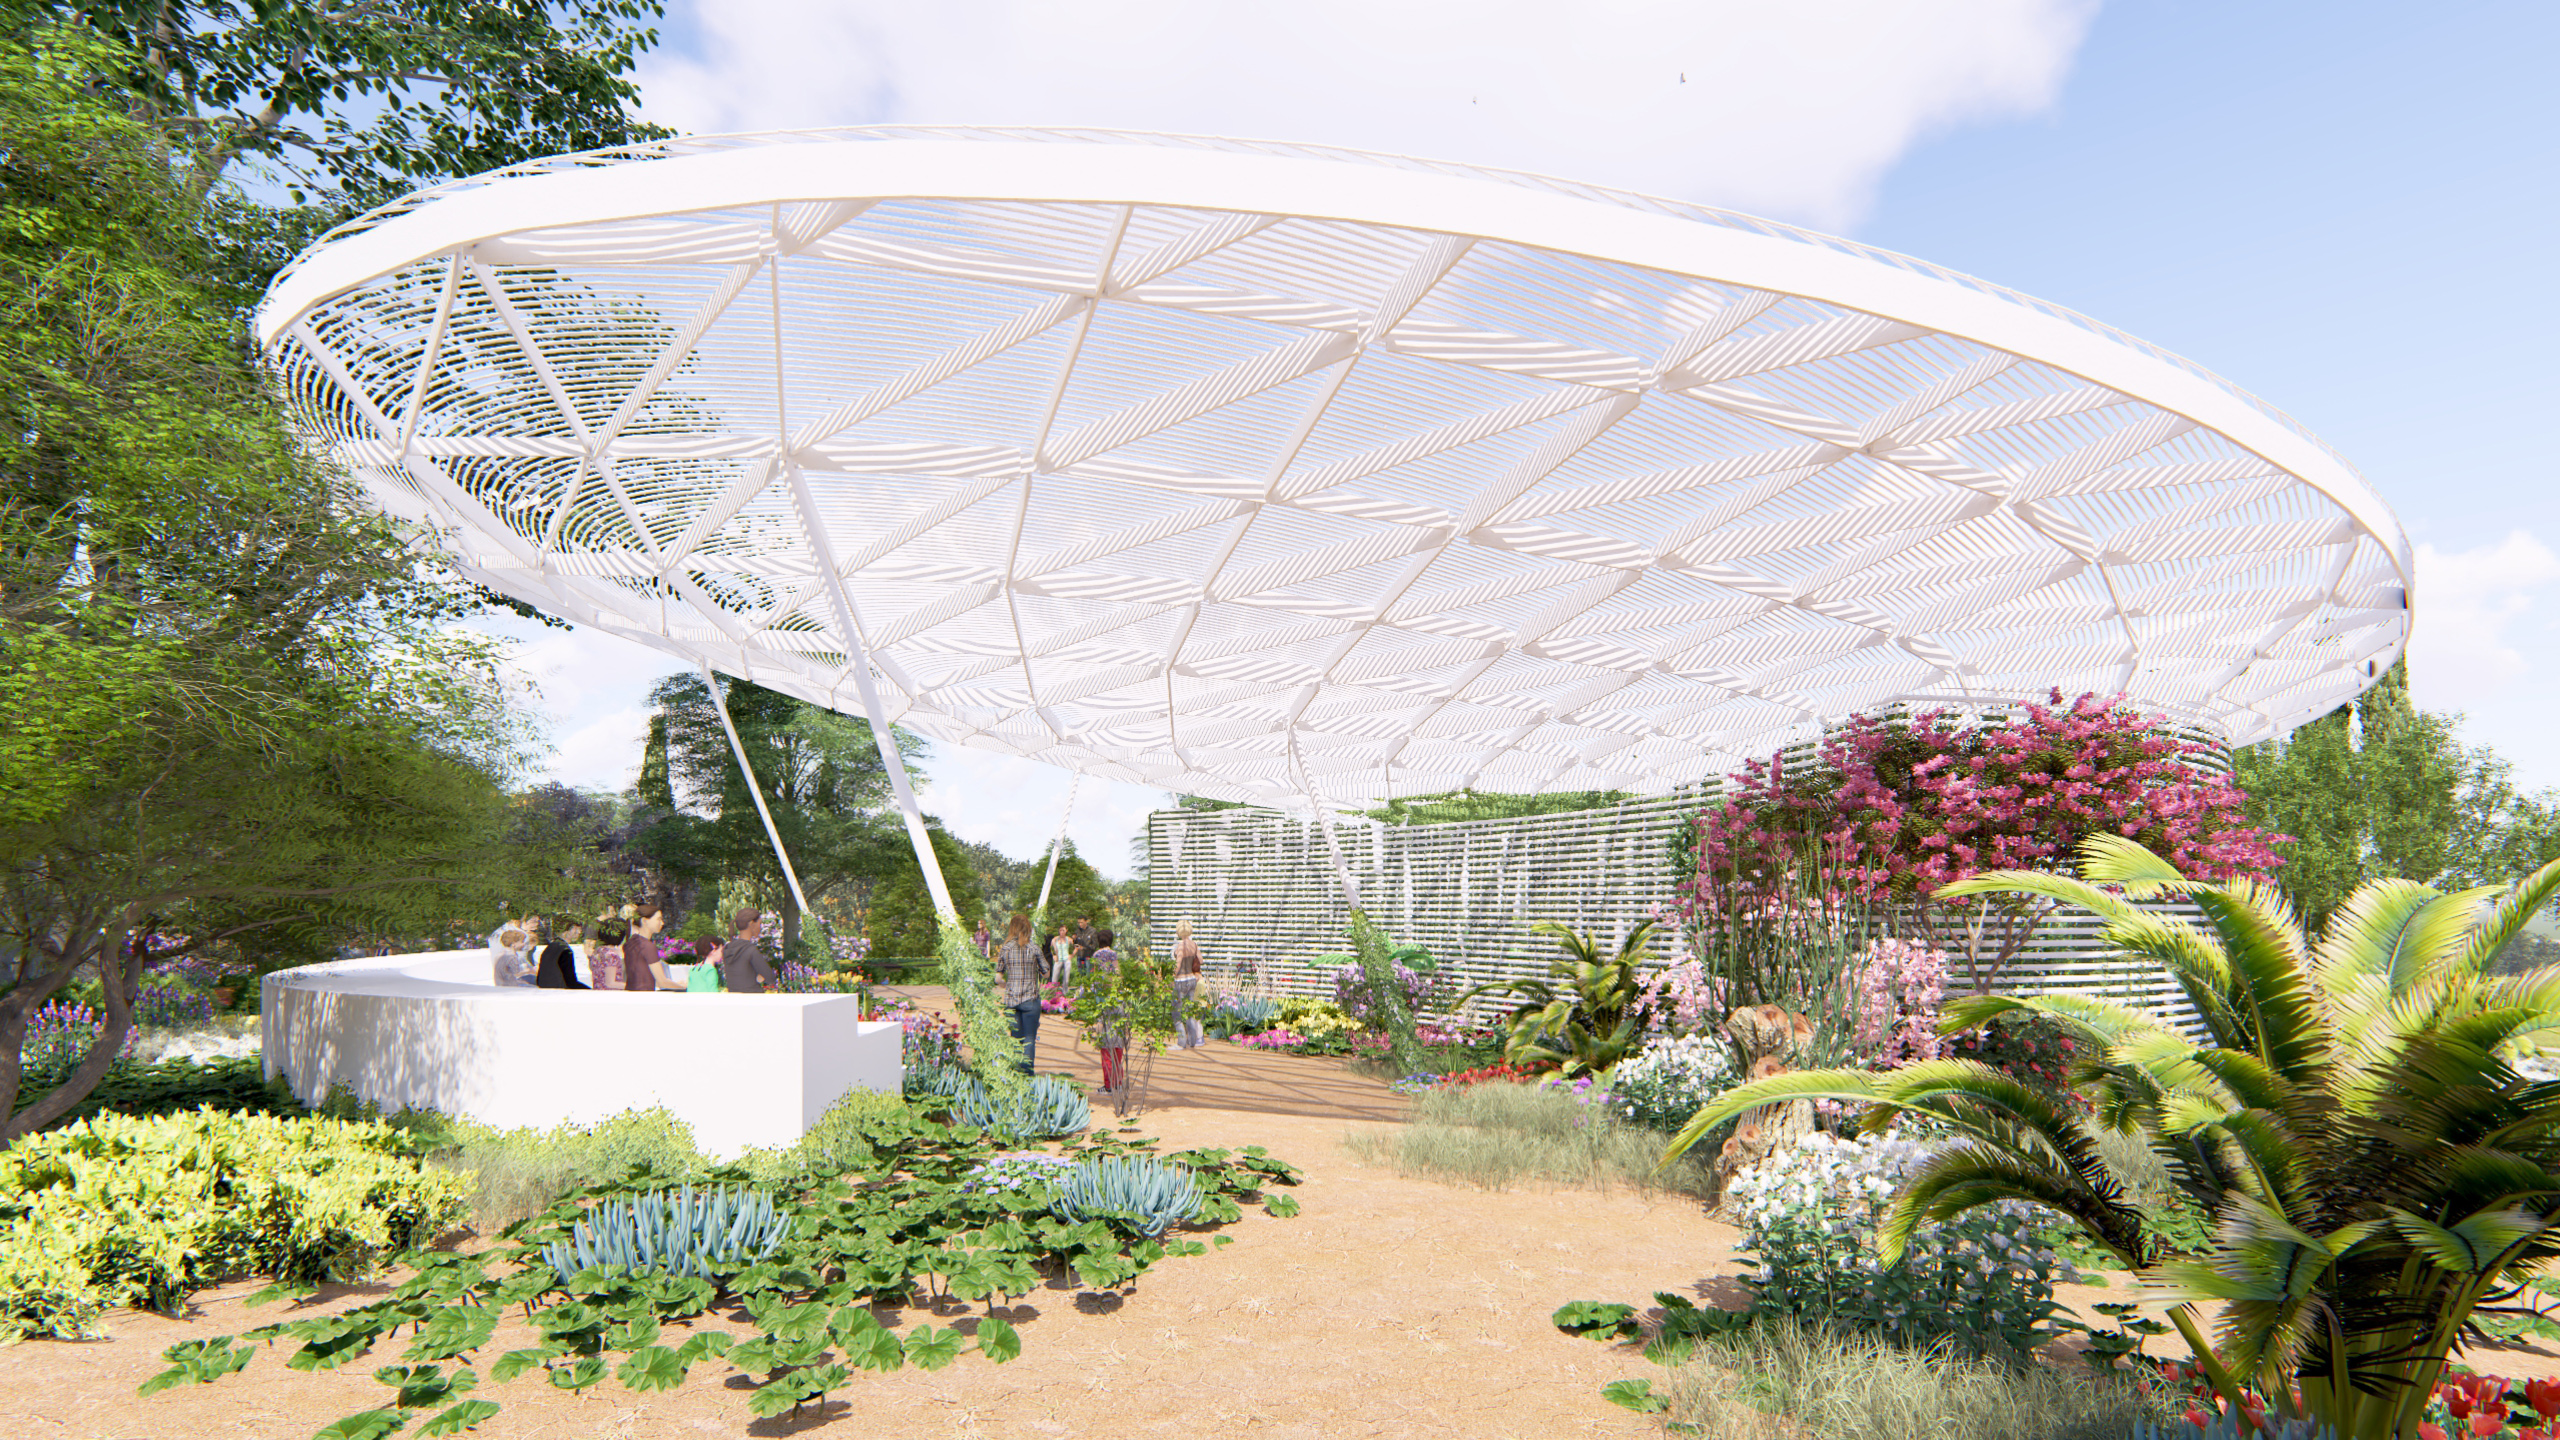

University of California Riverside - Botanical Garden Dome
This conceptual pavilion design reimagines the traditional garden dome as a living, leaf-like canopy — a structure that draws its formal logic directly from the botanical world it shelters, rather than imposing an unrelated architectural geometry onto the landscape.
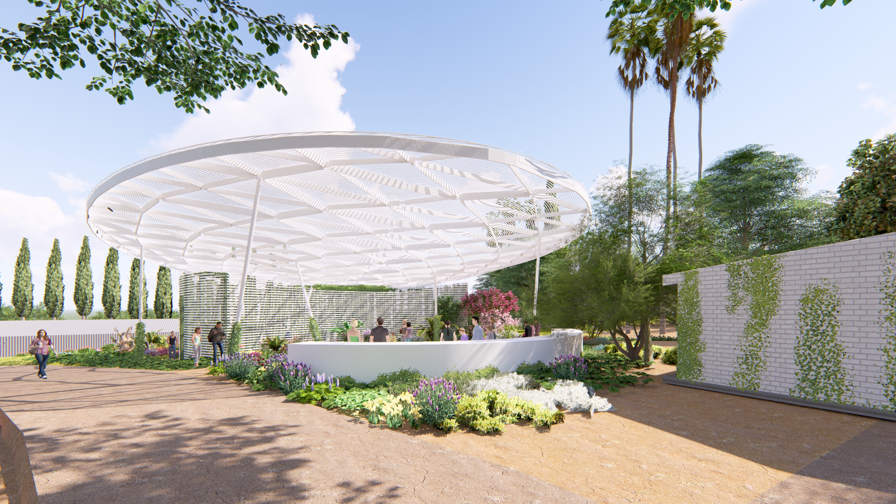
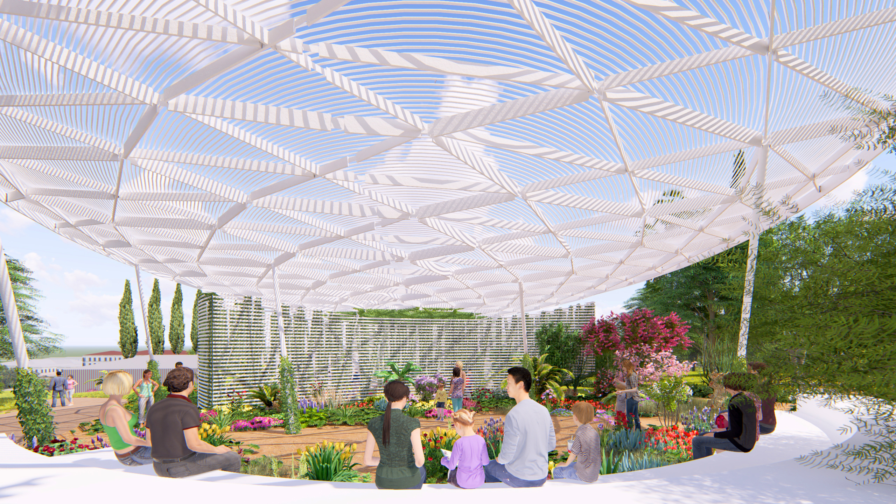
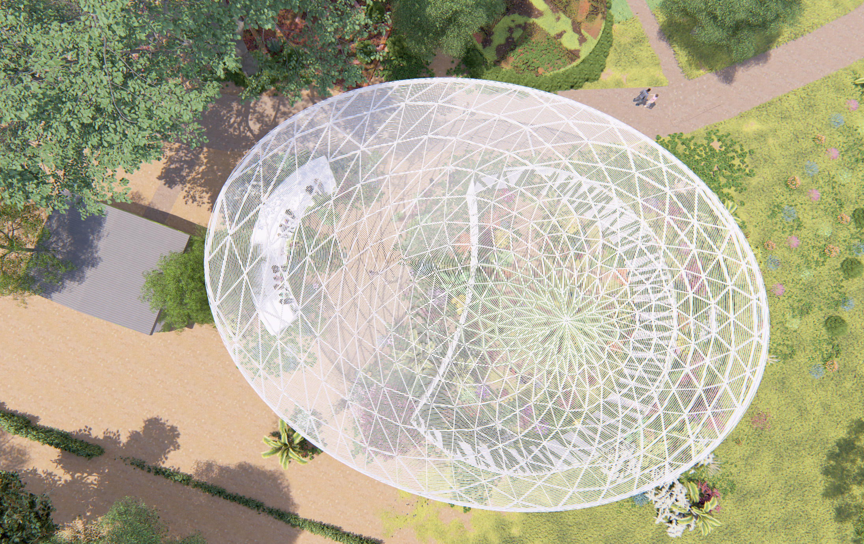
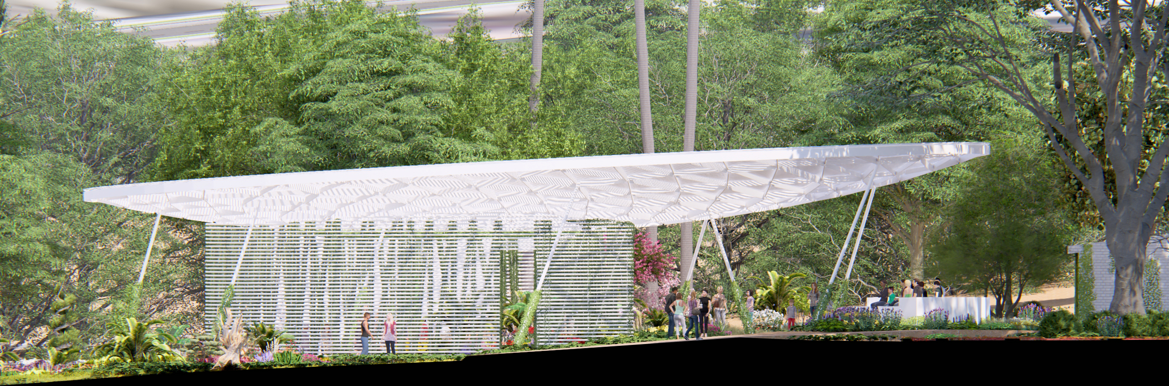
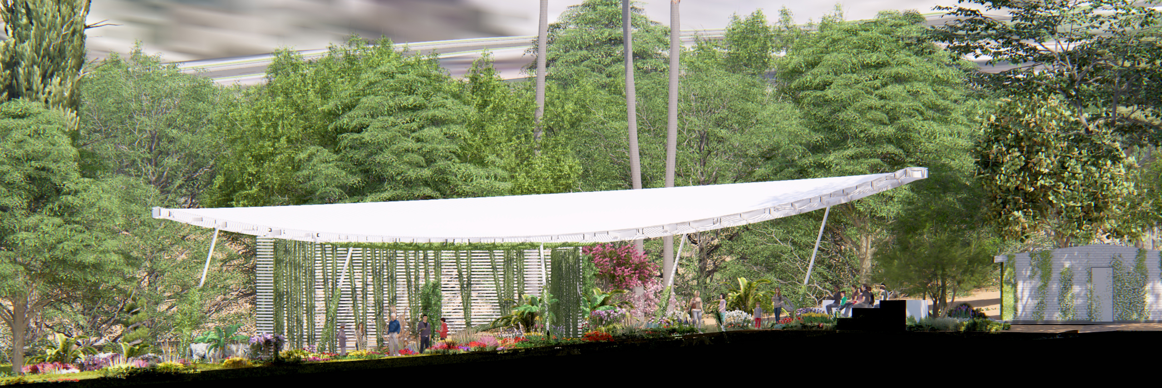
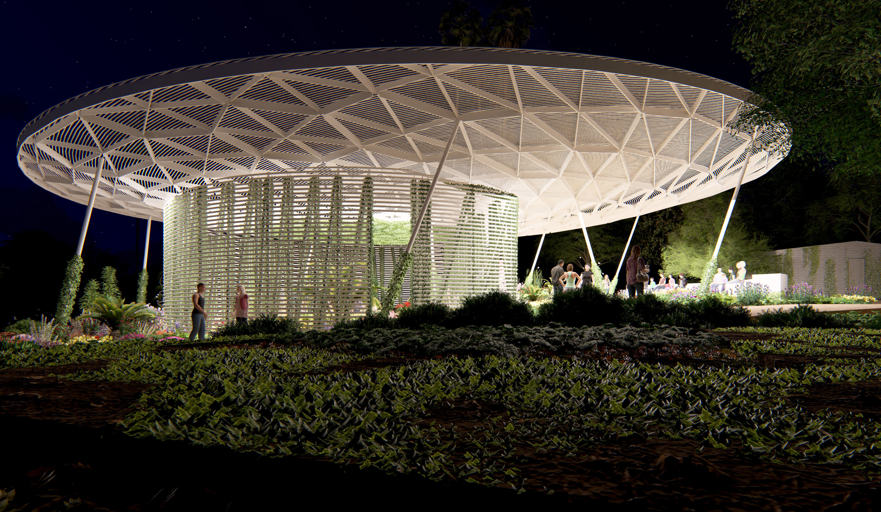
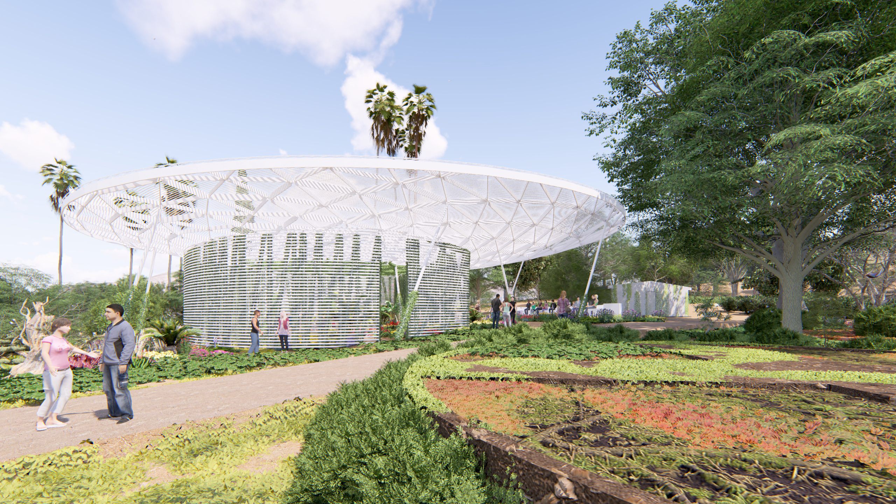
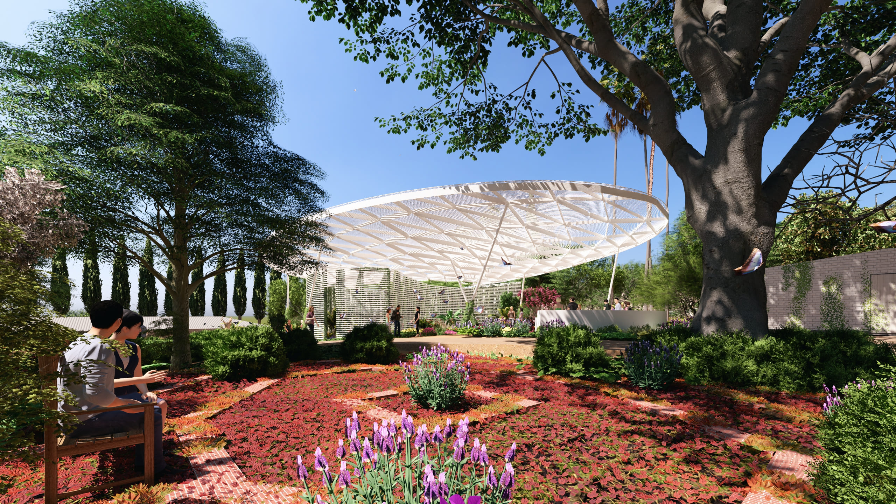
The design's defining gesture is a vast, elliptical lattice roof, its structure resolved into a branching, vein-like pattern that radiates outward from a central point exactly as a leaf's veins spread from its stem. Viewed from above, the canopy reads unmistakably as an oversized leaf laid over the garden — a deliberate formal reference reinforced at close range by a woven diagrid of slender white members, patterned with a herringbone texture that further echoes natural leaf venation. The canopy is raised on a minimal number of slender angled columns, allowing it to float above the garden with barely any visual interruption at ground level, maximizing both shade coverage and unobstructed views into the planting beds below.
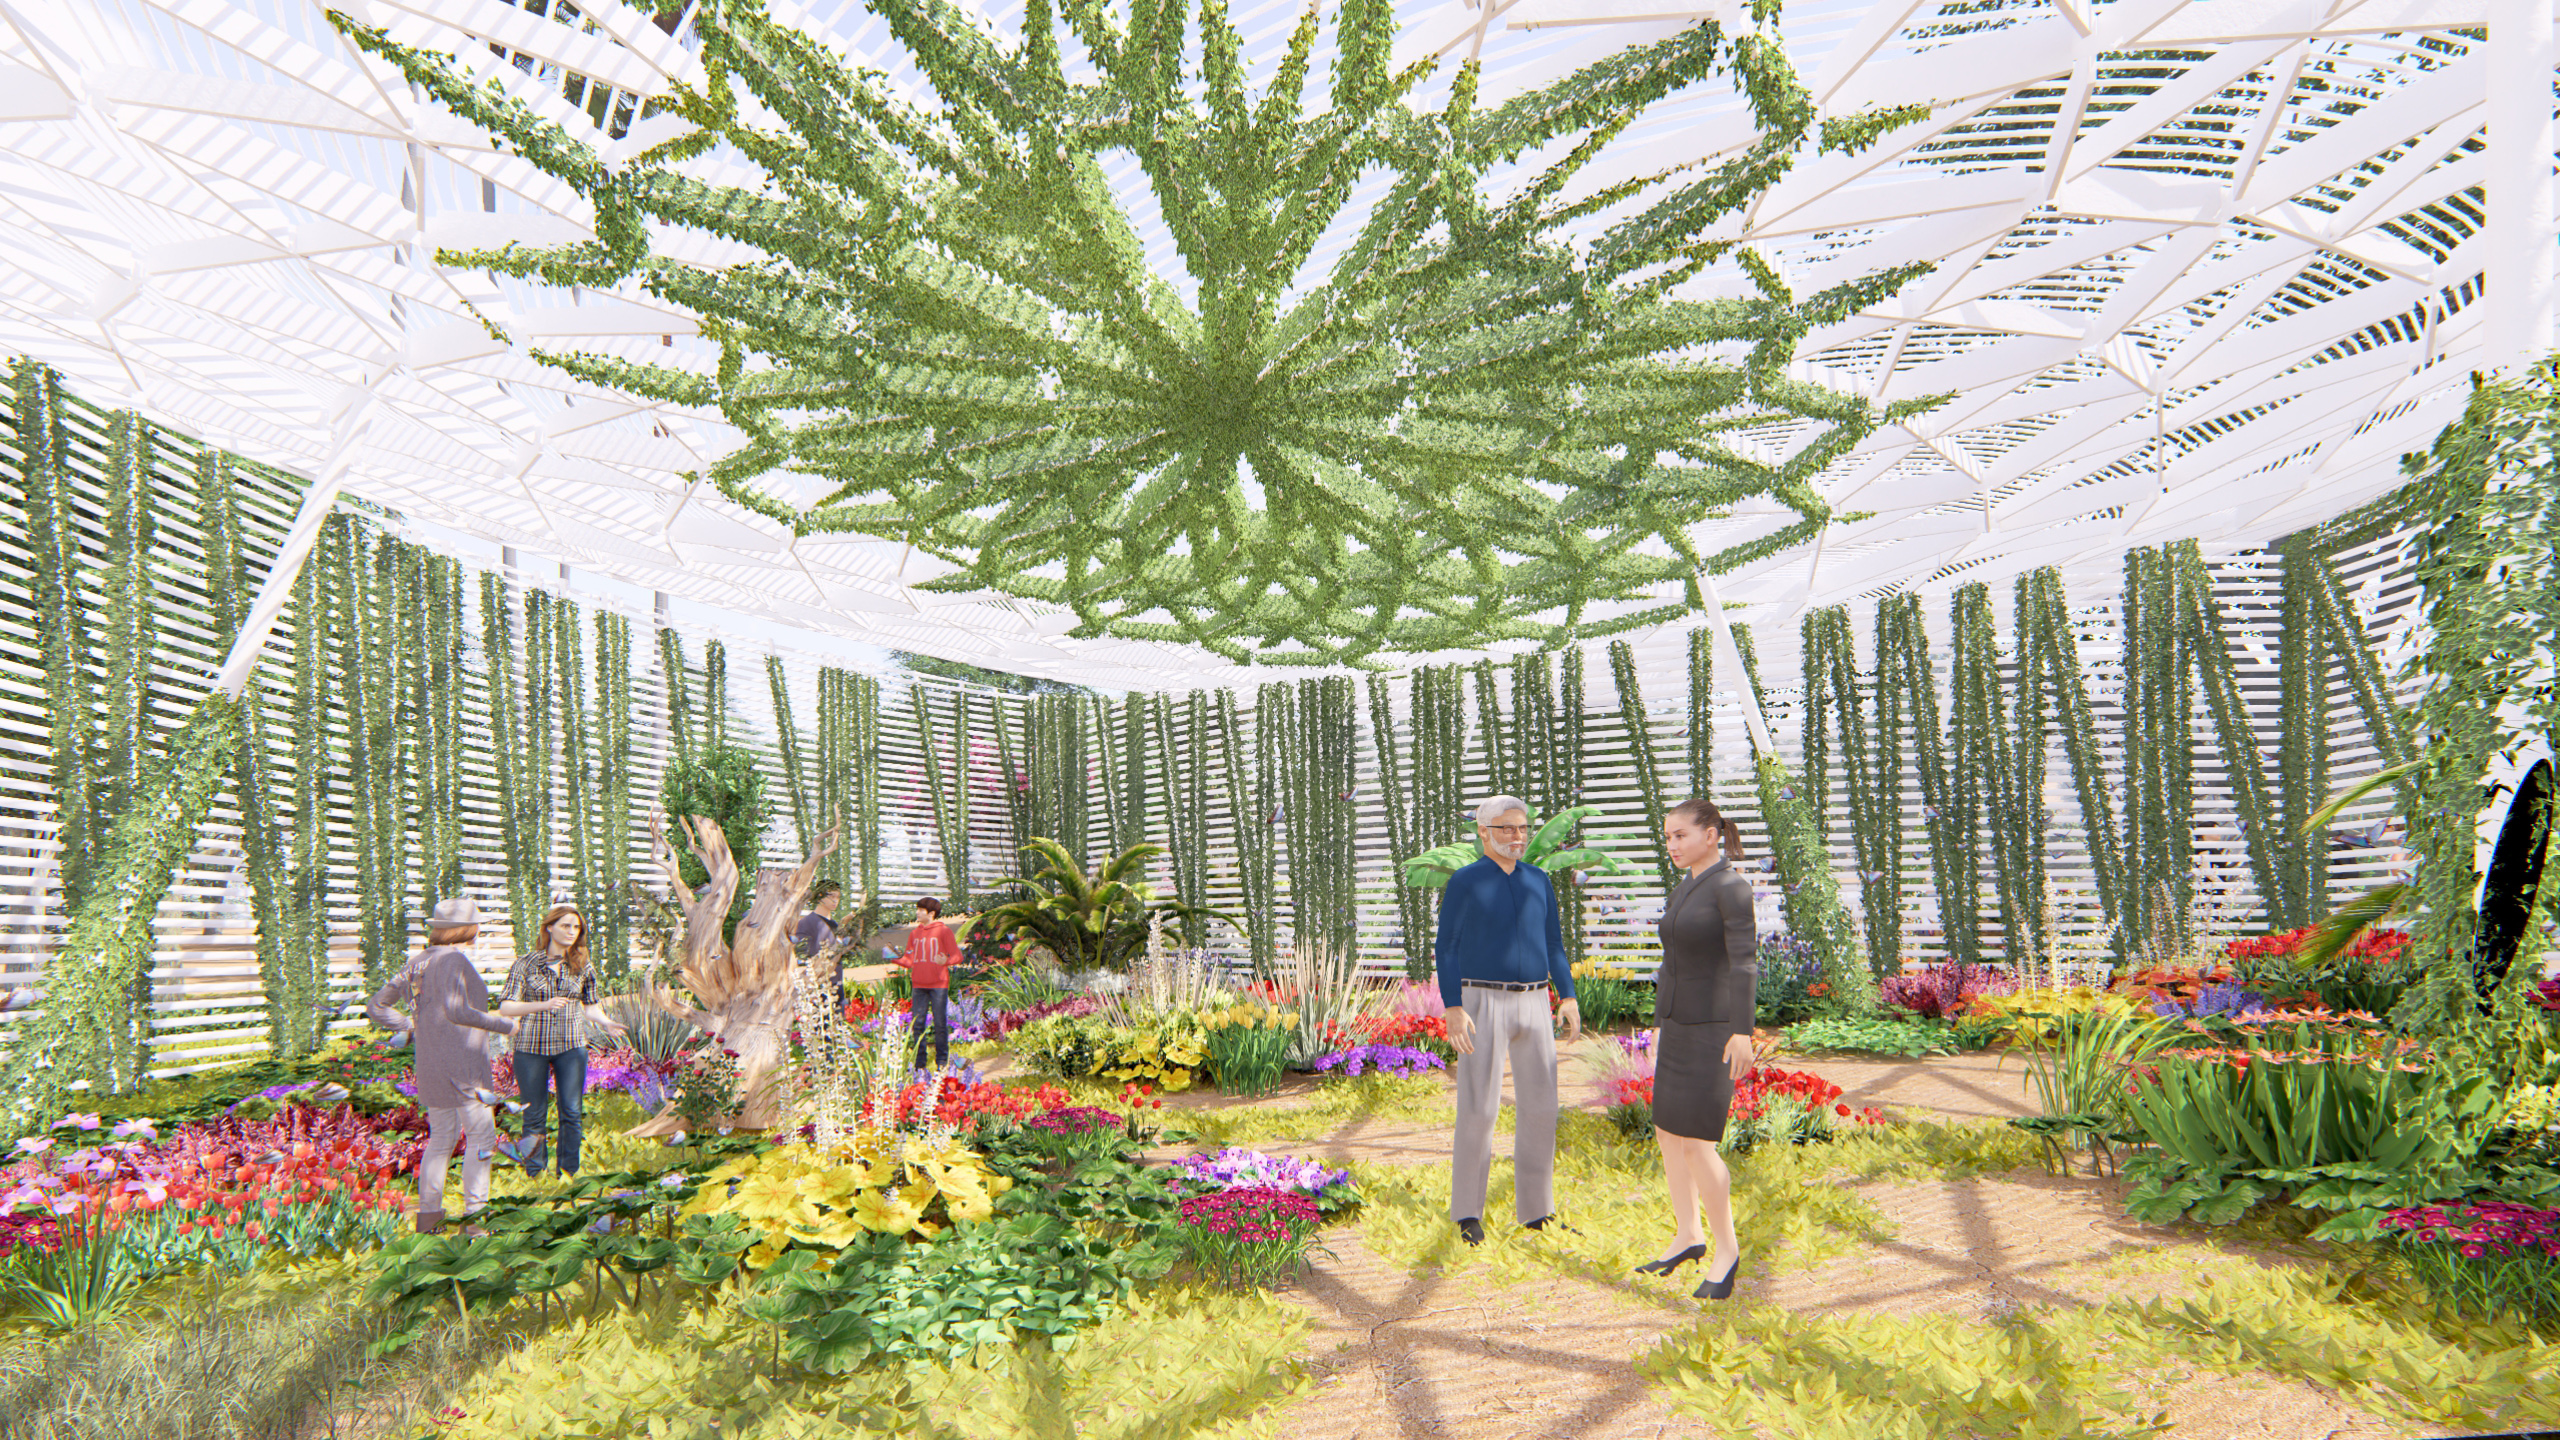
Beneath this canopy, a cylindrical drum of vertical white louvers forms the pavilion's only enclosed volume — a semi-transparent screen wall that filters light and views while allowing climbing vines and greenery to grow directly through its slats. At the room's center, this same vein-like branching pattern reappears at intimate scale: living vines are trained up through the ceiling structure in a radiating pattern, turning the underside of the canopy into a genuinely living extension of the garden rather than a static architectural feature. A curved white bench wraps the pavilion's edge, inviting visitors to gather, rest, and take in the surrounding botanic displays from beneath the shade of the canopy.
The design performs differently across time of day: by daylight, the perforated canopy scatters dappled sunlight across the garden beds in constantly shifting patterns, echoing the effect of light through a tree canopy; at night, the structure is lit from within, glowing softly against the dark sky and transforming into a lantern-like beacon within the garden.
Positioned among mature trees, palm groves, and layered planting beds, the pavilion is conceived not as a singular object dropped into the landscape, but as an architectural extension of the garden's own botanical logic — a canopy structure that shelters, filters light and grows together with the plants it was designed to celebrate.
City of Los Angeles Bureau of Engineering